
Detroit Architecture: Griswold Street, Midtown and New Center
Thirteen stops, from the old Wall Street of Detroit on Griswold and the reborn train station to Albert Kahn’s New Center, and the architects who drew the skyline.
- Stops 13
- Time Half a day (the walk takes about an hour)
- Cost Free guide
- Best by Walk, then car (the first seven stops are walkable)
The guide is free. Admission, food, drinks and parking along the way are on you.
The first seven stops are a walk of well under a mile along Griswold and Fort. Most are working office buildings, so you’ll see them from the sidewalk; the Guardian’s lobby is the big exception, and it’s open to the public. After that, drive west to Michigan Central Station, then north to Midtown and New Center. The library and the Fisher Building’s arcade are free to walk into, and the Masonic Temple takes a show ticket. We’ve been to 4 of these 13 stops: the Ford Building, the Penobscot, Michigan Central Station and the Masonic Temple. The rest are marked, and we’d love your help with them.
The route in Google Maps, in parts
Stop 1
One Woodward Avenue
ArchitectMinoru Yamasaki, 1962VisitingSidewalk onlyOur visitNot yet
Start at the foot of Woodward, a block east of Griswold, with a building that points ahead to the rest of Minoru Yamasaki’s career. He finished it in 1962 as the headquarters of Michigan Consolidated Gas: 28 stories of white marble piers and windows only 12 inches wide, their tops and bottoms meeting in stylized arches so the whole facade reads as a lattice.
If that pattern looks familiar, it should. Yamasaki carried the narrow windows and the lattice into his World Trade Center towers in New York.
Look through the glass walls of the lobby. The ceiling lights are blue plexiglass spheres meant to suggest a gas flame, a nod to the original client. By the Jefferson Avenue entrance stands Giacomo Manzù’s bronze Passo di Danza, Step of the Dance, which originally rose from a reflecting pool.
Remember Yamasaki’s name. He turns up again on the drive, at Wayne State.
Stop 2
The Guardian Building
ArchitectWirt Rowland, 1929VisitingOpen to visitOur visitNot yet
Walk west to Griswold and look up. The Guardian Building opened in 1929 as the Union Trust Building, and Detroit soon called it the Cathedral of Finance. Wirt Rowland of Smith, Hinchman & Grylls designed it: a 43-story tower of orange brick over a granite base, with two uneven spires and Pewabic tile filling the half domes outside. The brick was so particular that it was sold afterward as “Union Trust brick.”
Then go in. The three-story vaulted lobby is covered in Pewabic and Rookwood tile, its designs worked out with Mary Chase Perry Stratton of Pewabic. In the old banking hall, a Monel metal screen holds a clock designed by Tiffany, Ezra Winter painted the mural at the far end, and the ceiling is painted canvas stretched over horsehair to soak up the noise.
Wayne County runs its government from here now. The lobby is free and open to the public, and Pure Detroit has run guided tours that go to floors you can’t reach on your own. Check times before you go.
Stop 3
Buhl Building
ArchitectWirt Rowland, 1925VisitingSidewalk onlyOur visitNot yet
Directly across Griswold is Rowland’s first big swing on this street. The Buhl family, whose Detroit business began in 1833 making hats and caps, tore down their four-story 1875 building, long full of lawyers, and put up this neo-Gothic tower in its place. Work started March 1, 1924, and it was ready for its January 1925 opening ten days early.
Rowland laid it out as a cross, so every office got outside windows, and wrapped it in roughly 3,100 tons of terra cotta. Corrado Parducci did the architectural sculpture, and the Romanesque main lobby has a gold-leaf ceiling and hammered brass lamps.
The Buhl and the Guardian worked as a pair during World War II. The Army ran a wartime production command center out of the Guardian, and manufacturers walked across the street to the Buhl to arrange their financing.
Rowland finished the Penobscot three years later and the Guardian a year after that. This is where he warmed up.
Stop 4
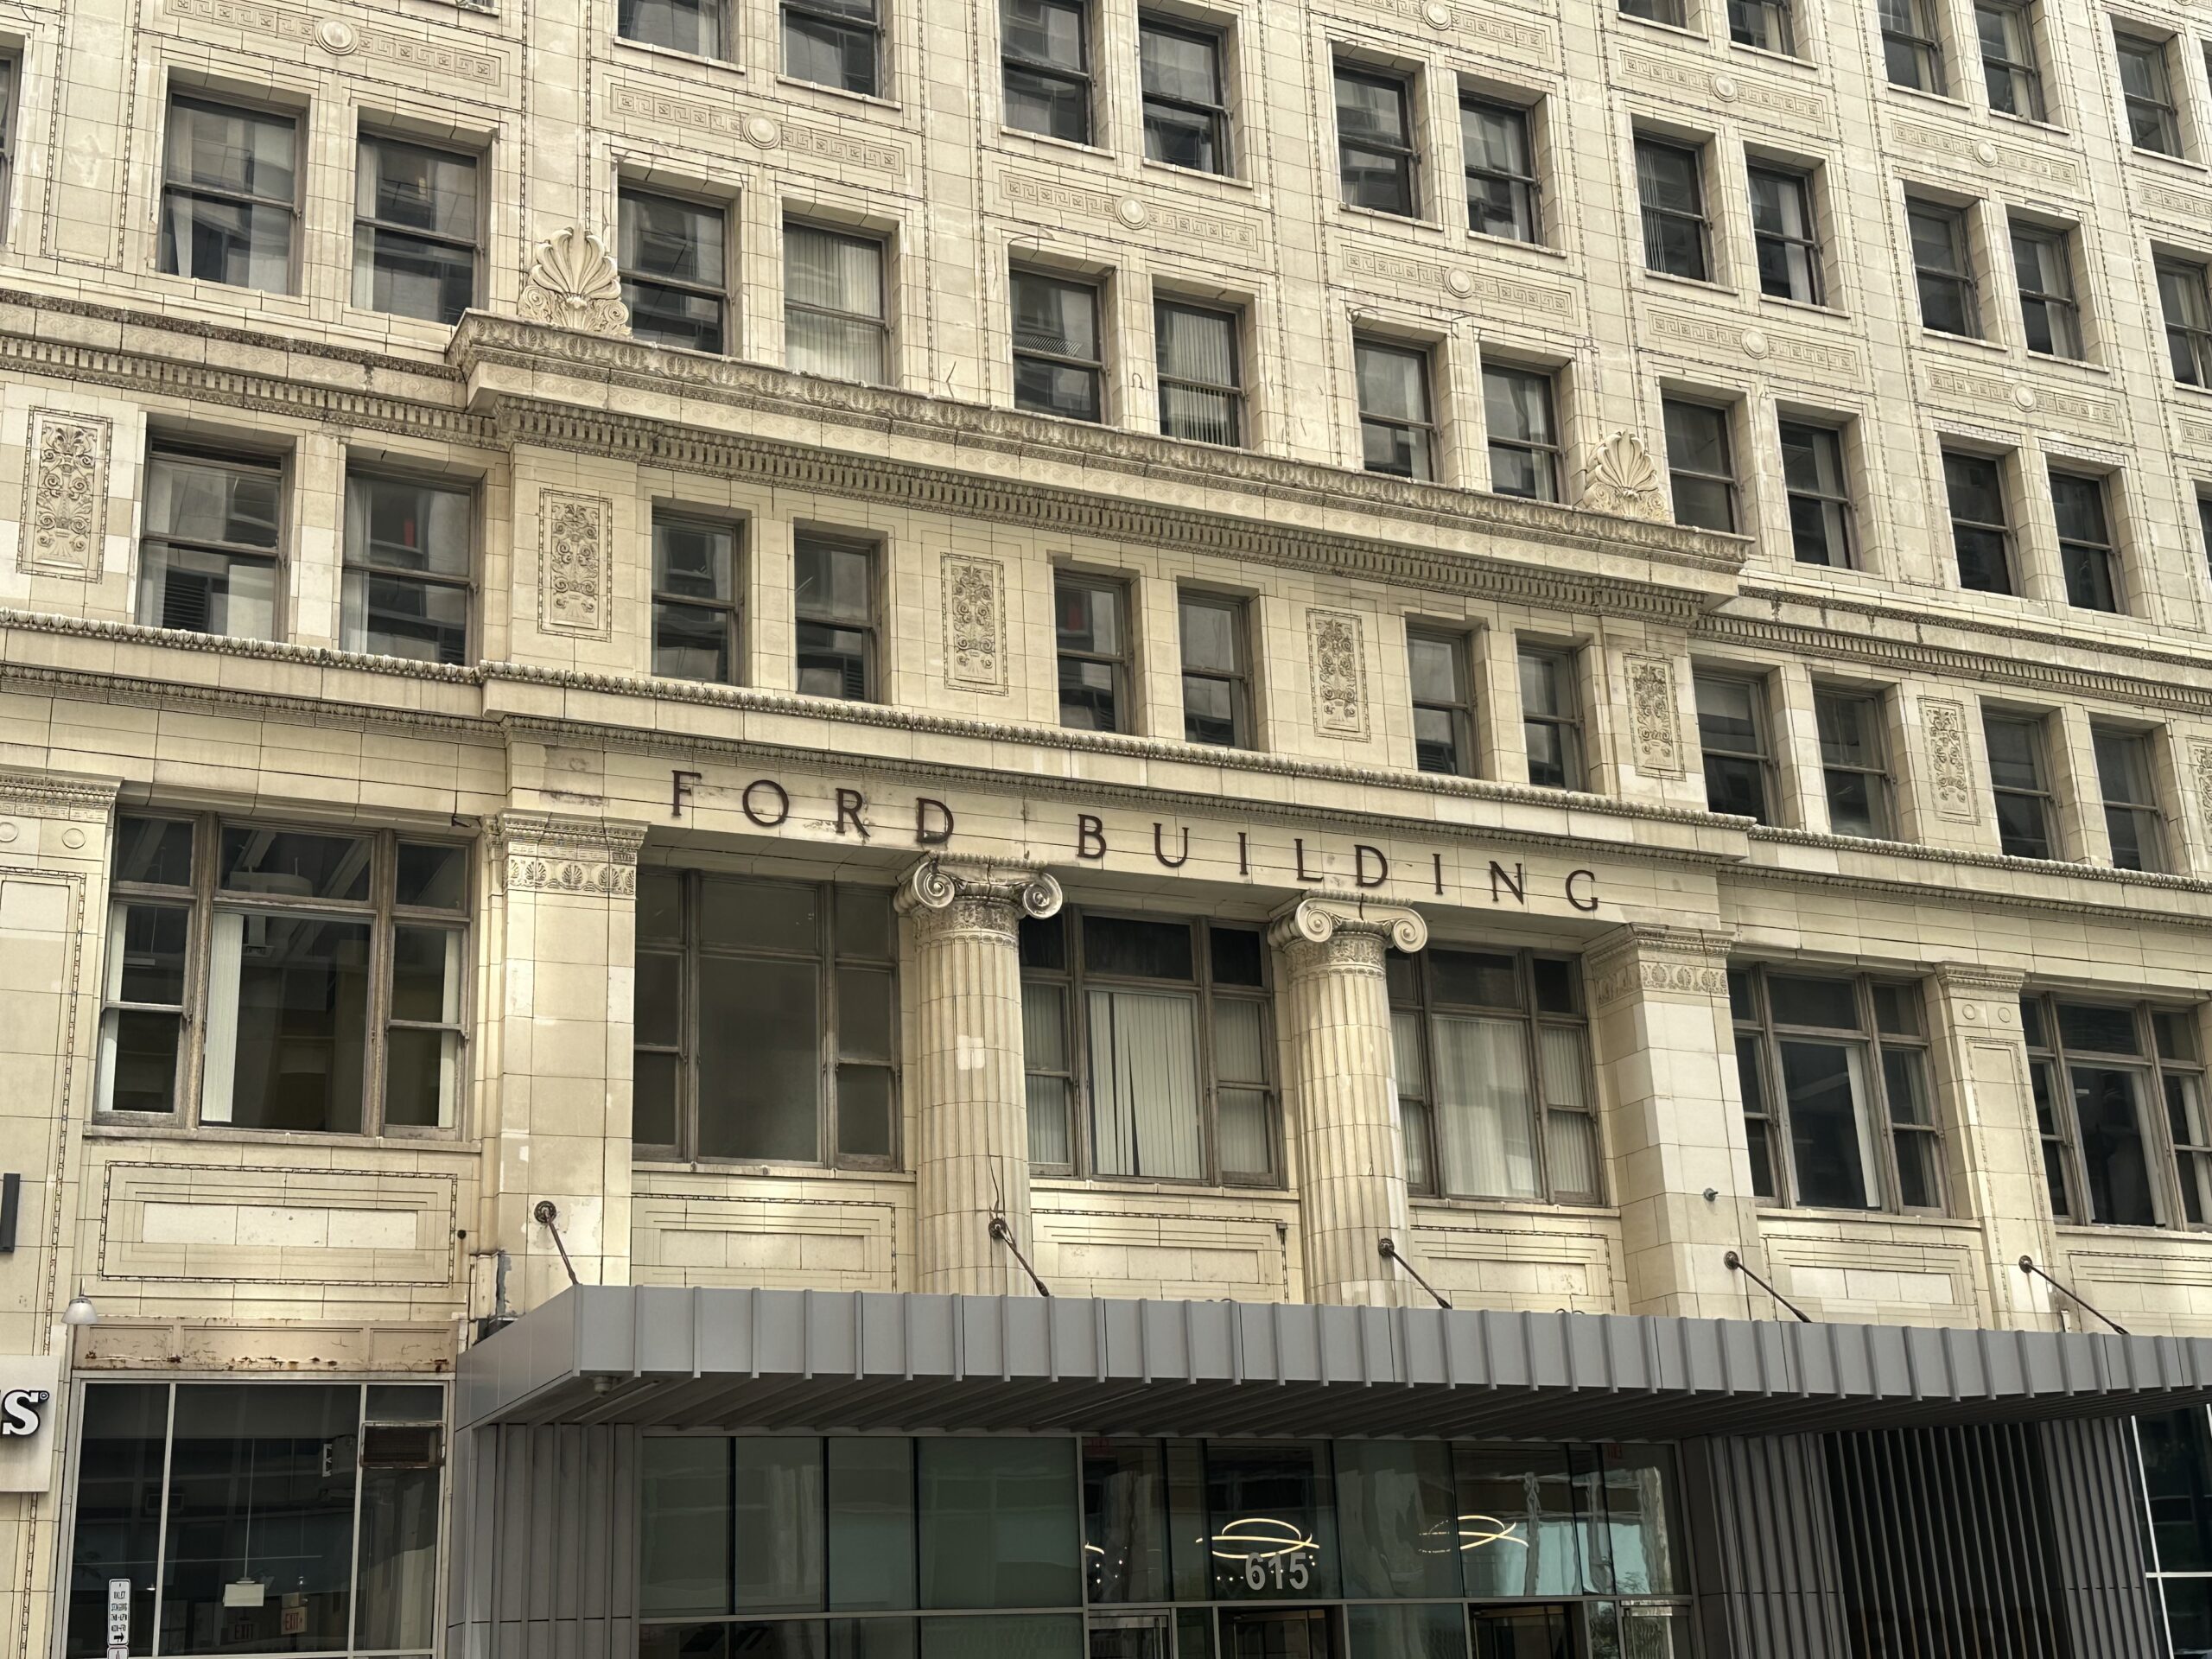
Ford Building
ArchitectD.H. Burnham & Co., 1908VisitingSidewalk only
Detroit’s first skyscraper boom started here. Chicago’s Daniel Burnham designed the Ford Building, which opened in 1908: one of the first steel-frame buildings in the city, clad in white terra cotta with Italian marble accents. At about 250 feet it was the tallest building in Detroit until 1913.
The Ford in question is Edward Ford, the Toledo plate-glass maker, who built it as his company’s headquarters.
Law firms filled the upper floors, and the most famous of them was temporary. During the Ossian Sweet trials of 1925 and 1926, Clarence Darrow ran the defense from a 17th-floor office here. Dr. Sweet was a Black physician who moved his family into a house on Garland Avenue, a white mob gathered outside, and a shot from the house killed a man in the crowd. The first trial ended in a hung jury; at the second, Darrow won an acquittal, and the remaining charges were dropped.
A Sanders counter fed the building from the mid-1920s until 1993, and an underground passage connects it to the Dime Building, the last stop on this walk.
Stop 5
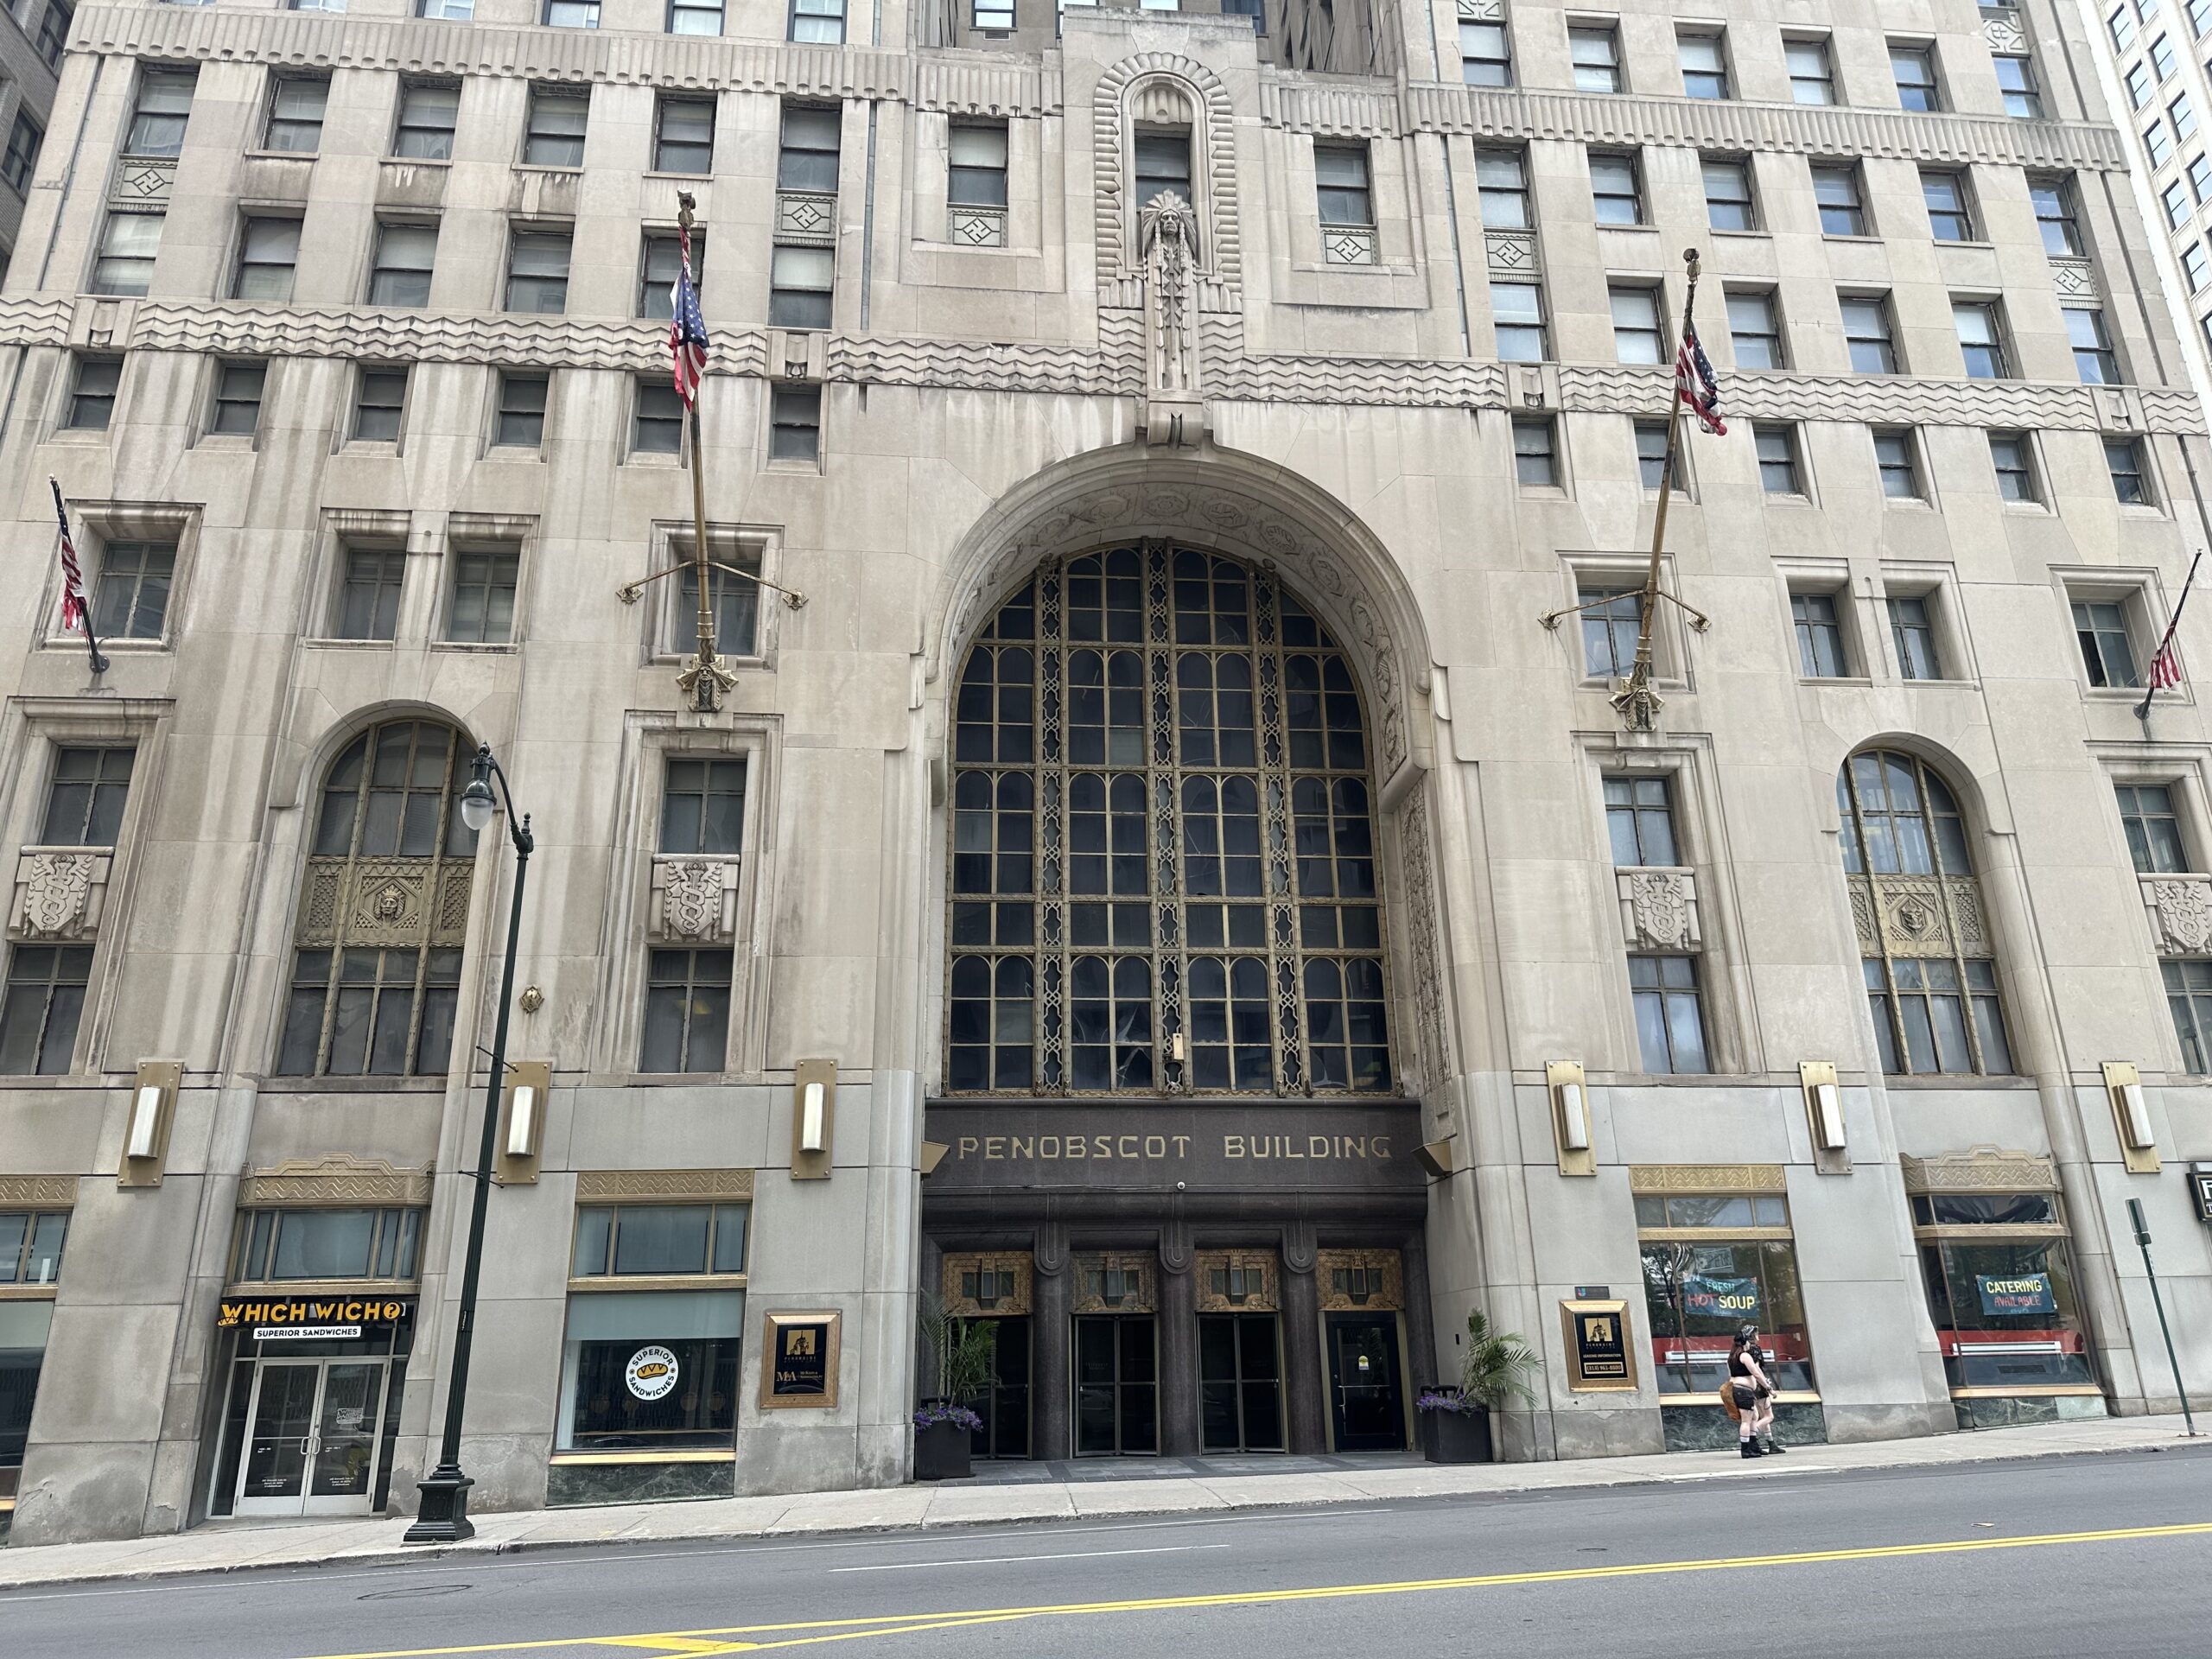
The Penobscot Building
ArchitectWirt Rowland, 1928VisitingSidewalk only
Next door is the building that owned Detroit’s skyline for half a century. Rowland’s Penobscot Building went up in 1927 and 1928, rising about 566 feet in stepped setbacks, and it stayed the tallest building in the city until the Renaissance Center topped it in 1977.
Corrado Parducci did the sculpture here too. Look for Native American motifs in the entrance archway and in the lobby metalwork. After dark, find the red sphere at the top, which glows over the Financial District like a beacon.
The Caucus Club opened in the building in 1952, and in 1961 a young Barbra Streisand sang there as a lounge act. The club closed in 2012 and reopened after a renovation in 2017.
The building has had a hard stretch since. The city sued its owner over its condition in 2020, and a boiler failure in 2021 emptied it out again. Admire it from Griswold, and look up.
Stop 6
State Savings Bank
ArchitectMcKim, Mead & White, 1900VisitingSidewalk onlyOur visitNot yet
Step off Griswold and walk half a block west on Fort to the oldest building on this walk. State Savings Bank opened May 31, 1900, in a white marble temple designed by Stanford White of McKim, Mead & White in New York, with two Ionic columns at the door. A 1914 addition by Donaldson & Meier carried it through to Congress Street.
Inside, a two-story banking room is ringed with arched colonnades under a coffered plaster ceiling, and Thomas Wilmer Dewing painted a mural over the Congress Street entry.
State Savings merged into People’s State Bank in 1906, and the building later served Manufacturers Bank, an office supply store and a restaurant. In 2012 a new owner wanted to tear it down for parking and was turned down. Dan Gilbert’s Bedrock bought it in December 2014 and restored it.
It has been used mostly as an event space since, so unless you’re invited to a wedding, enjoy it from Fort Street.
Stop 7
Chrysler House (Dime Building)
ArchitectD.H. Burnham & Co., 1912VisitingSidewalk onlyOur visitNot yet
Finish the walk at Burnham’s second Griswold tower, across Fort from the Ford Building. It was completed in 1912 as the Dime Savings Bank Building, 23 stories of neoclassical office space named for its main tenant. A 1915 postcard of the street, captioned “Griswold Street, The Wall Street of Detroit,” called the Ford and the Dime the city’s tallest and largest office buildings.
It has changed names more often than any other building on this route: the Dime, the Commonwealth Building, briefly Griswold Place, the Dime again after a $40 million renovation in 2002. Dan Gilbert bought it in 2011, and in 2012 Chrysler leased its top two floors and put its name on the front. It has been Chrysler House since.
From here, get the car. The rest of the route is a drive: west to Corktown first, then up to Midtown and New Center.
Stop 8
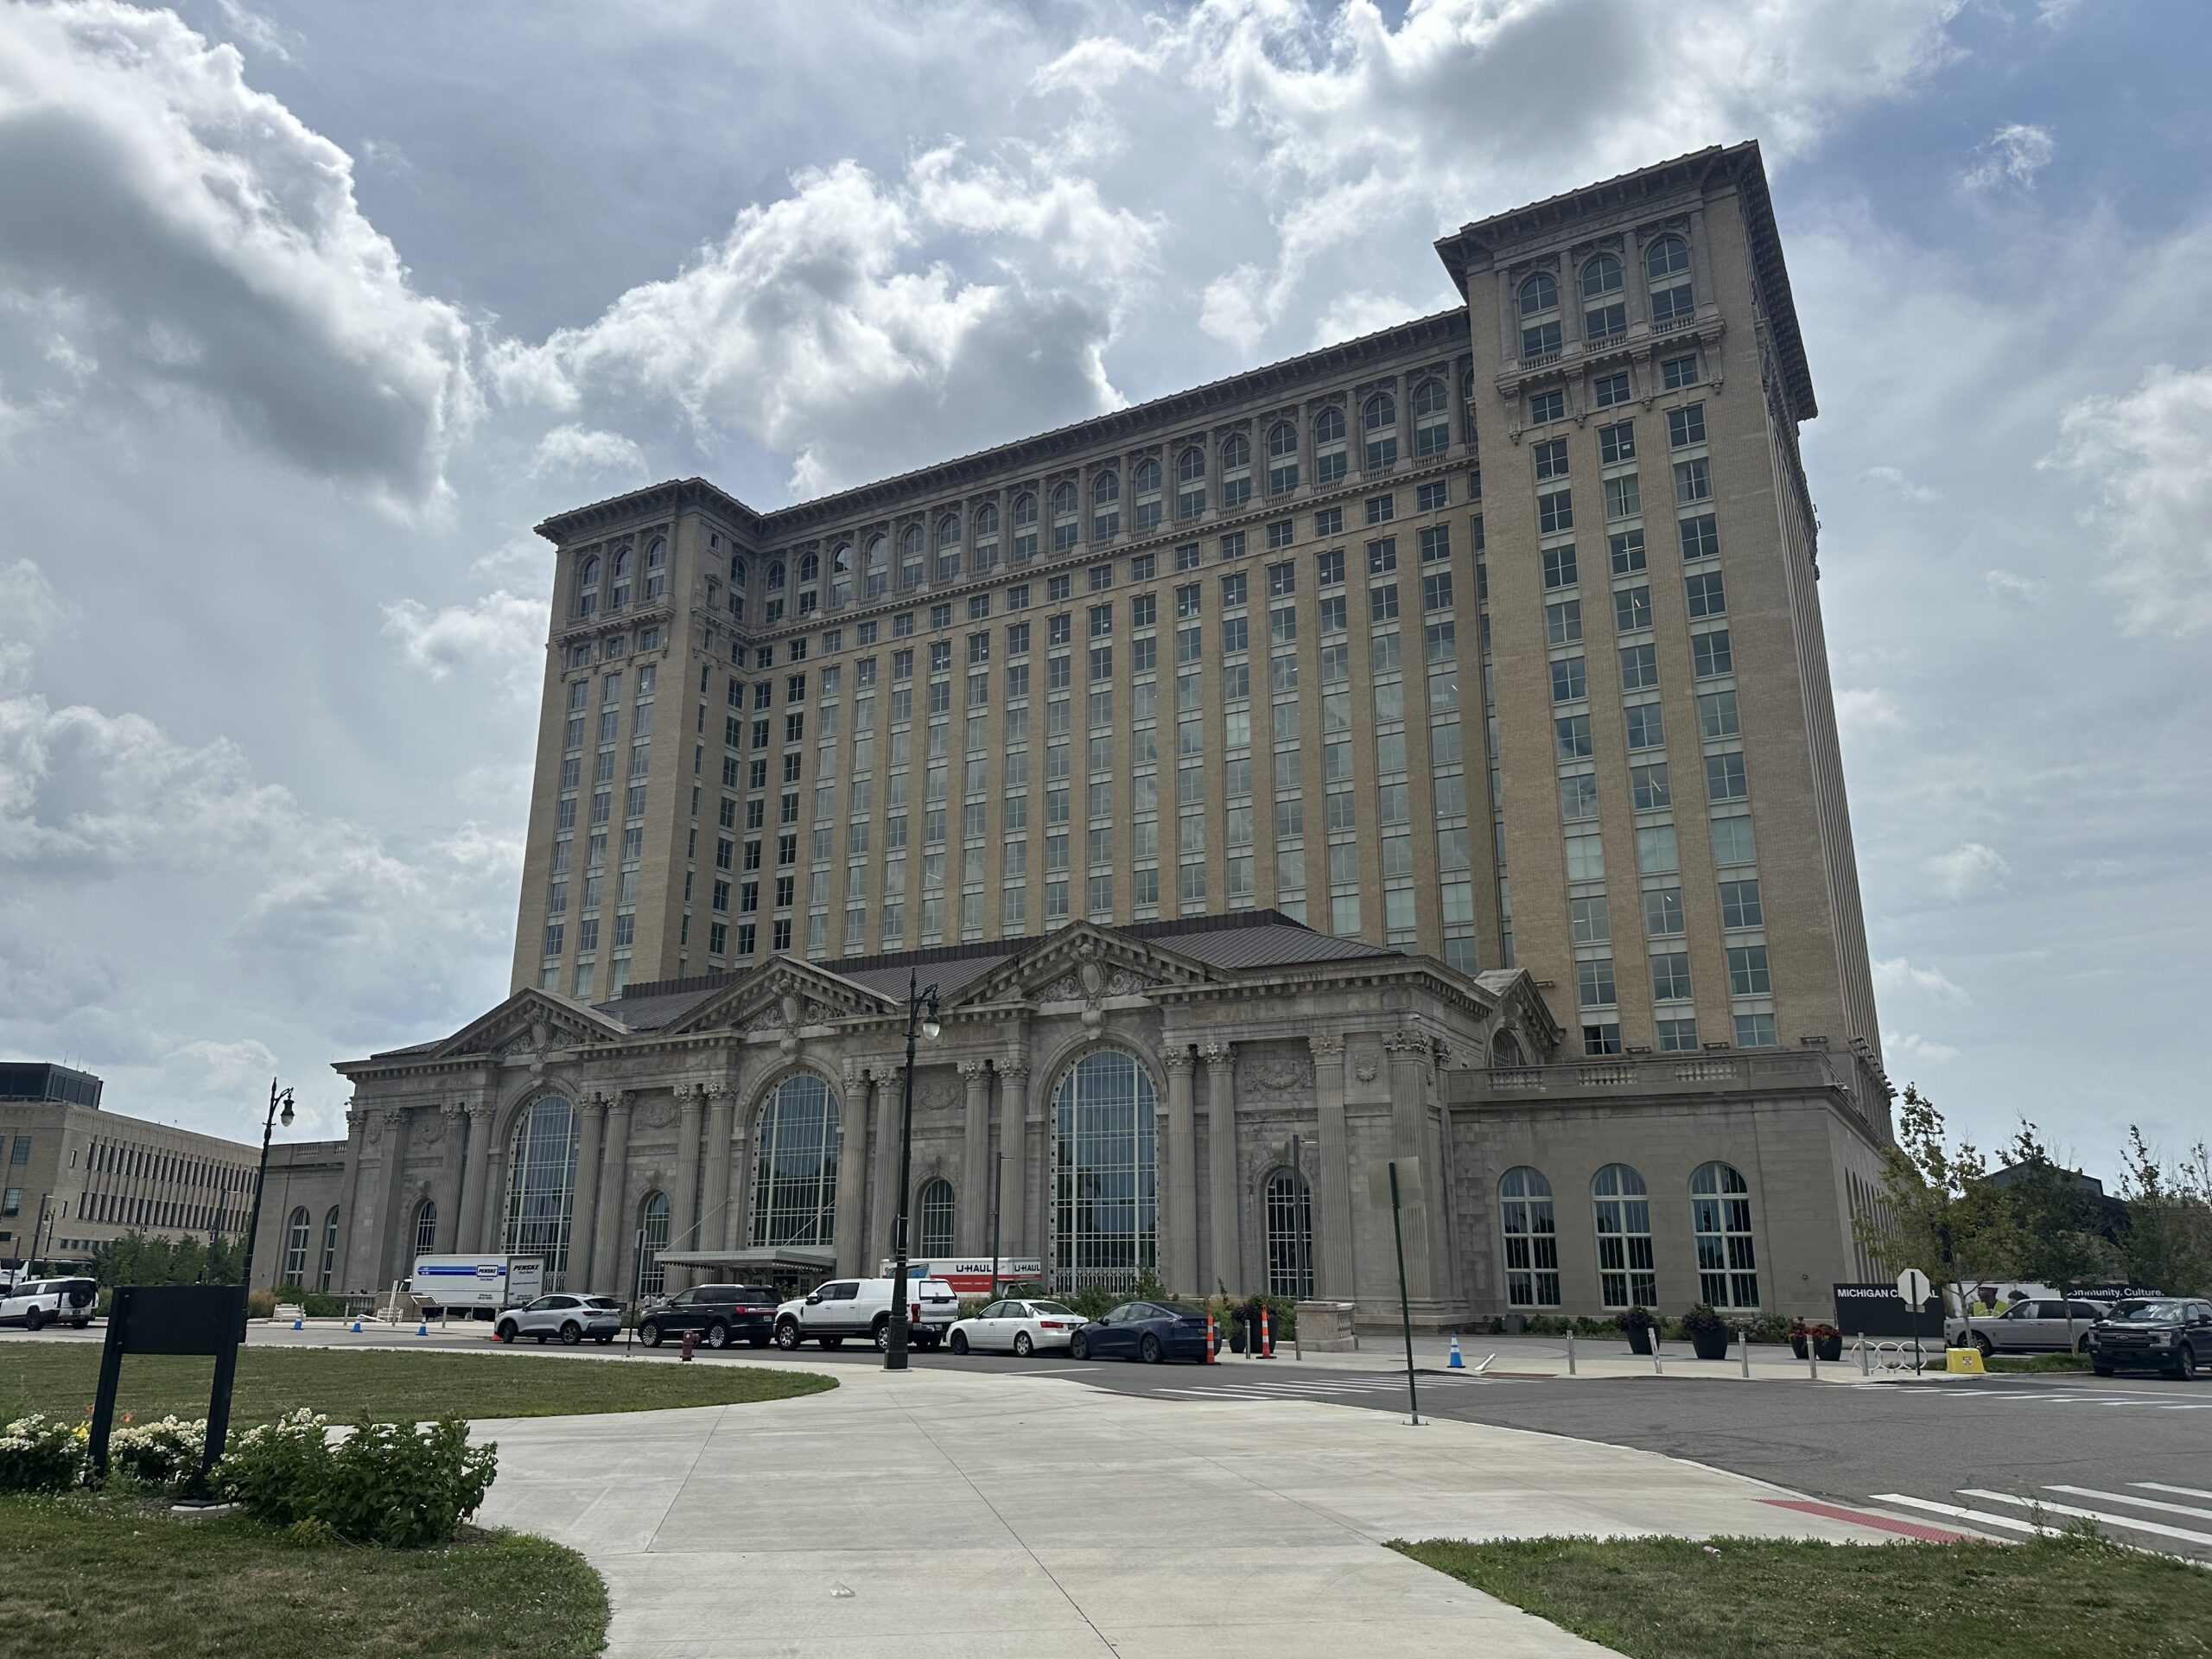
Michigan Central Station
ArchitectWarren & Wetmore and Reed & Stem, 1913VisitingOpen to visit
Before heading north, swing a mile west to Corktown for the comeback story every Detroiter knows. Michigan Central Station opened in 1913, designed by the same two firms behind New York’s Grand Central Terminal: a Beaux-Arts waiting room modeled on a Roman bath, with an 18-story office tower behind it.
The last train left in 1988. For the next three decades the station stood empty, stripped and open to the weather, and it became the most photographed ruin in America. Mike used to drive in just to shoot it.
Ford bought it in 2018, restored it over six years, and reopened it in June 2024. Standing in the Grand Hall now, under the Guastavino tile vaults, is disorienting if you carry the old pictures in your head. The building works for a living again: there’s coffee, Detroit-made goods, and the occasional wedding. Check the station’s site for public hours, since events sometimes close the hall.
Stop 9
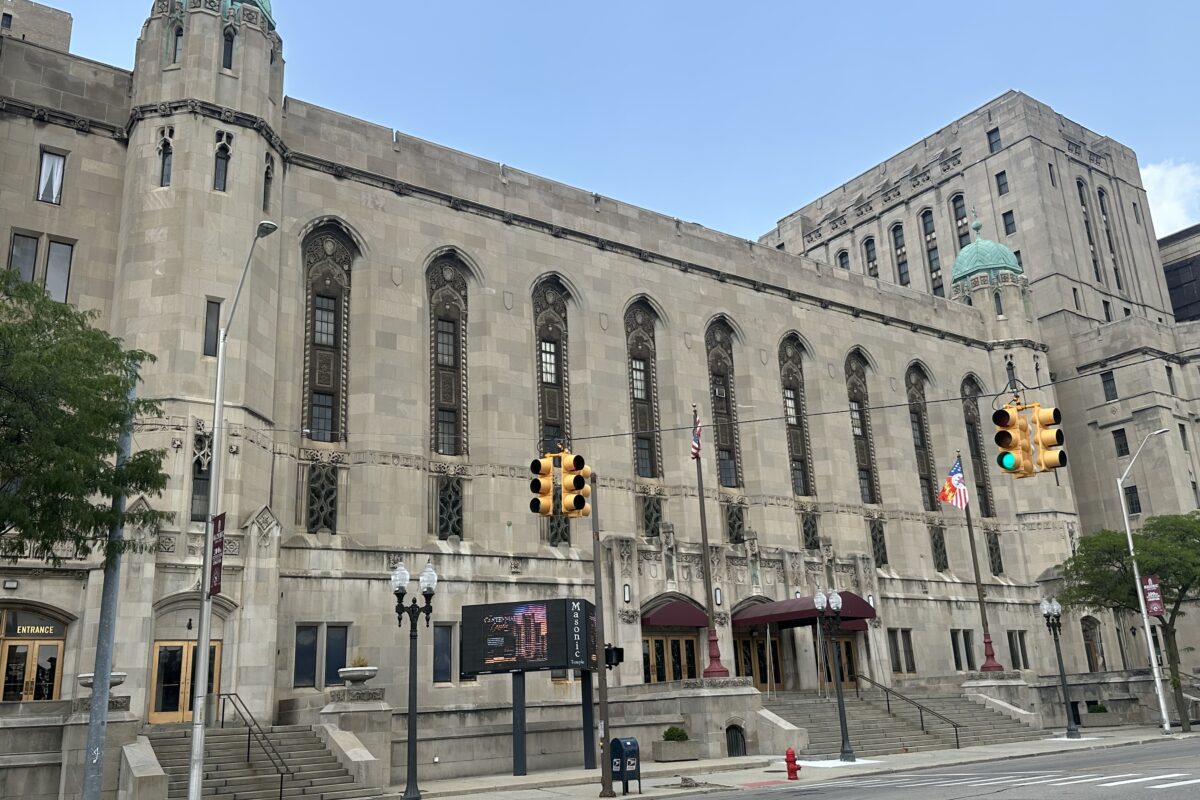
Detroit Masonic Temple
ArchitectGeorge D. Mason, 1926VisitingTicketed
From Corktown, drive north to Cass Park and the biggest building of its kind anywhere. The Detroit Masonic Temple has been the largest Masonic building in the world since Chicago’s Masonic Temple was torn down in 1939.
George D. Mason designed all of it. Ground was broken on Thanksgiving Day 1920, the cornerstone went in on September 19, 1922, and the building opened on February 22, 1926. It has 1,037 rooms and stands 210 feet tall, and its main theater seats more than 4,000.
By 2013 the temple owed Wayne County about $152,000 in back taxes and was facing foreclosure. Jack White, who grew up in southwest Detroit, paid $142,000 of it, and the Masons renamed their Scottish Rite cathedral the Jack White Theater.
You can get in two ways. Buy a ticket to a show and give yourself time to look around before the lights go down, or book one of the temple’s building tours. Those are sold ahead on TicketWeb (not at the door), and private tours need about a week’s notice.
Stop 10
Detroit Public Library Main Branch
ArchitectCass Gilbert, 1921VisitingOpen to visitOur visitNot yet
Continue up Woodward to the Cultural Center. Cass Gilbert, the architect of New York’s Woolworth Building, designed Detroit’s Main Library in an Italian Renaissance style, in Vermont marble trimmed with serpentine Italian marble. It opened March 21, 1921, after World War I delays, and was dedicated that June.
Go upstairs to Adam Strohm Hall. Gari Melchers painted the 1921 mural of Detroit’s early history there, and on the west wall is John Stephens Coppin’s triptych, Man’s Mobility, a history of transportation for a city that built its fortune on it.
The north and south wings came in 1963, designed by Cass Gilbert Jr. with Francis Keally, so walk around the outside too.
It’s a working public library and free to enter. Hours have been 10 to 6 Monday and Thursday through Saturday, noon to 8 Tuesday and Wednesday, and 1 to 5 on Sunday. Check before you go.
Full listing: Detroit Public Library Main BranchGet directions
Stop 11
McGregor Memorial Conference Center
ArchitectMinoru Yamasaki, 1958VisitingOpen to visitOur visitNot yet
A few blocks west, on Wayne State’s campus, is the building that made Minoru Yamasaki famous, four years before One Woodward. The McGregor Memorial Conference Center was finished in 1958, his first major commission after a serious illness in 1954 and a trip abroad that changed how he designed.
It sits on a raised platform faced in white Italian travertine. Triangular projections on the columns read as pointed arches, and a two-story glass atrium runs through the middle under a skylight. Around it, an L-shaped reflecting pool holds three marble-paved islands, sculpture and concrete bridges. Wayne State restored the pools and reopened them in 2013, and the building was named a National Historic Landmark in 2015.
It’s still a working conference center, so walk the grounds and the pool, and peek inside when it isn’t booked. Yamasaki considered the site as important as the building. Here you can see why.
Full listing: McGregor Memorial Conference CenterGet directions
Stop 12
The Fisher Building
ArchitectJoseph Nathaniel French for Albert Kahn Associates, 1928VisitingOpen to visitOur visitNot yet
Drive north to West Grand Boulevard and New Center. The Fisher brothers paid for this building with money from selling Fisher Body to General Motors, and they didn’t hold back. Albert Kahn’s firm designed it, with Joseph Nathaniel French as chief architect: 30 stories, finished in 1928, Art Deco with Mayan Revival touches, in limestone, granite and marble.
Walk the arcade. The three-story barrel vault uses some forty kinds of marble, and the Hungarian artist Géza Maróti designed the frescoes, painted by a crew of about 200. Ceiling panels near the Grand Boulevard entrance show buildings Kahn admired, the Pantheon and the Taj Mahal among them, and the bronze medallions in the lunettes hide the original air vents.
The roof was once gold-leaf tile. It was covered with asphalt during World War II and later replaced with green tile, which colored lights have turned gold at night since the 1980s.
The arcade is open daily. For the upper floors, look for tours through Pure Detroit or the Albert Kahn Legacy Foundation.
Stop 13
Cadillac Place
ArchitectAlbert Kahn, 1922VisitingSidewalk onlyOur visitNot yet
Finish across the boulevard at the building that ran General Motors for most of the 20th century. Albert Kahn designed it; ground was broken on June 2, 1919, and it was finished in 1922. It was meant to be the Durant Building, for GM founder William C. Durant, but he lost control of the company before it was done, and it opened as the General Motors Building. Look for the carved “D” that stayed behind.
It’s 15 stories, with a two-story base and a vaulted interior arcade lined in marble. GM ran its world headquarters from here from 1923 until 2001, when the last employees moved to the Renaissance Center. Tunnels once connected it to the Fisher Building across the street; they’re closed to the public now.
Today it’s Cadillac Place, home to more than 2,000 State of Michigan employees and the Court of Appeals. It’s a working government building, so take it in from Grand Boulevard.